CRESTRON CH5 UI PROJECT
Conference room · Project 15
Atlas Atrium Boardroom
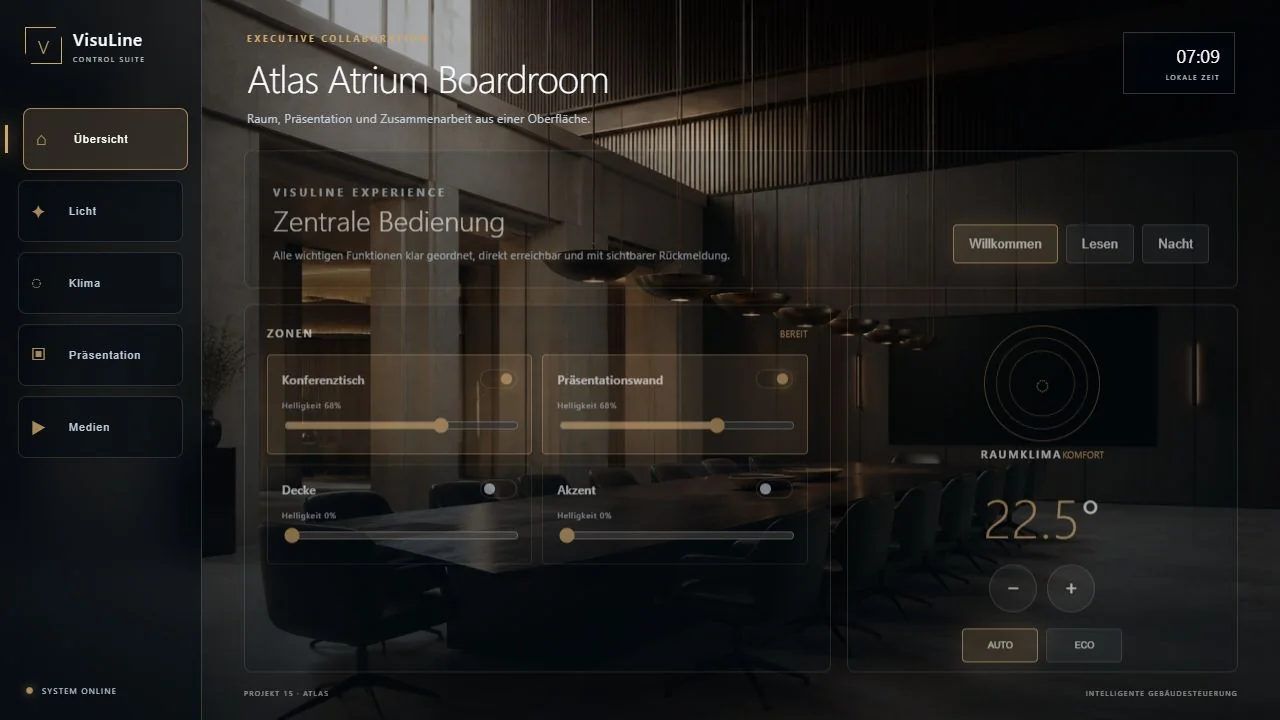
Atlas Atrium Boardroom combines panoramic openness with terracotta, charcoal and copper and a clearly structured Crestron CH5 experience.
Project video
Atlas Atrium Boardroom
View interface
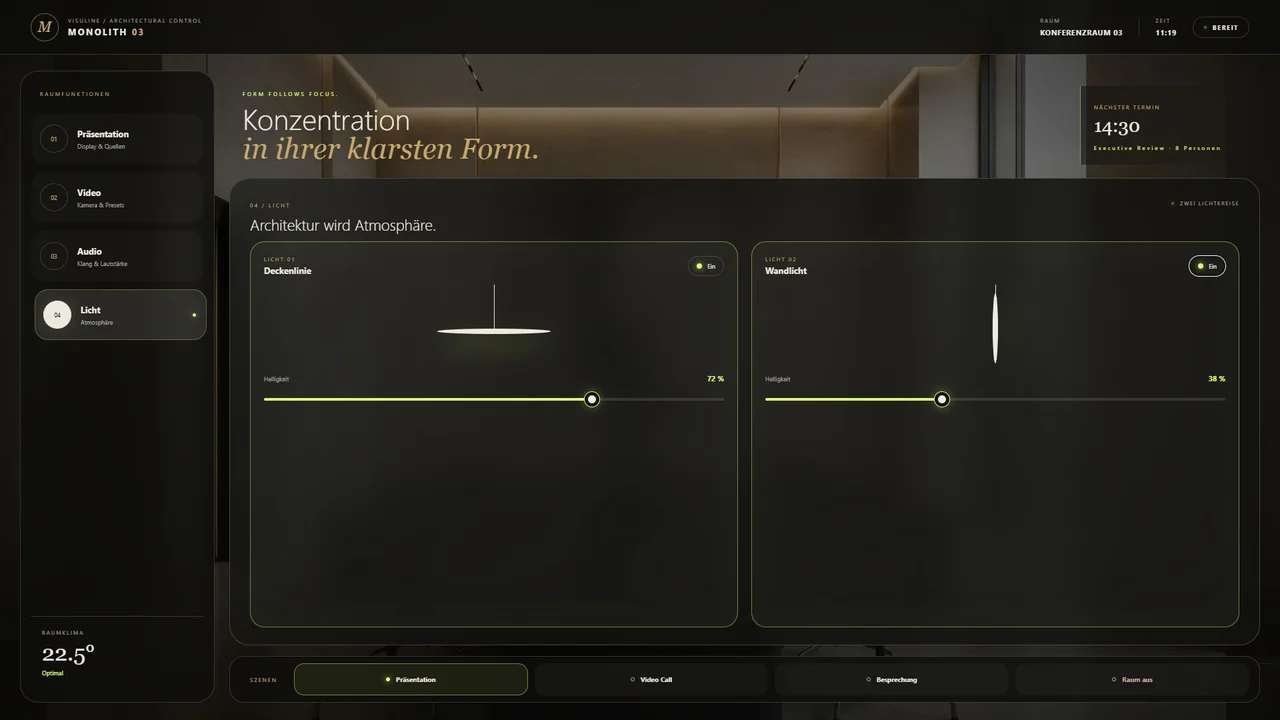
Atlas Atrium Boardroom combines panoramic openness with terracotta, charcoal and copper and a clearly structured Crestron CH5 experience. The project video demonstrates the control logic, animations and transitions in a real sequence.
Atmosphere
Atlas Atrium Boardroom · Design concept
Atlas Atrium Boardroom combines panoramic openness with terracotta, charcoal and copper and a clearly structured Crestron CH5 experience.
Atlas Atrium Boardroom was developed as an individual conference-room interface. panoramic openness shapes its presence, while terracotta, charcoal and copper supports orientation and gives the project a distinctive character.
The interaction uses panoramic layer transitions. State changes remain easy to follow, key functions are reached in only a few steps and every response supports intuitive lighting scenes.
presentation, camera, audio, lighting and room modes share one consistent logic. The concept can be adapted to the room structure, corporate design and target device without losing its clear visual identity.
Functional areas
Functional areas
The design direction shown is tailored to functions, branding, room structure and target device.
Presentation
Video & camera
Audio
Lighting & room scenes
Signal control
Custom workflows
Explore more projects
Explore more projects
Discover the complete VisuLine collection with 60 UI concepts.
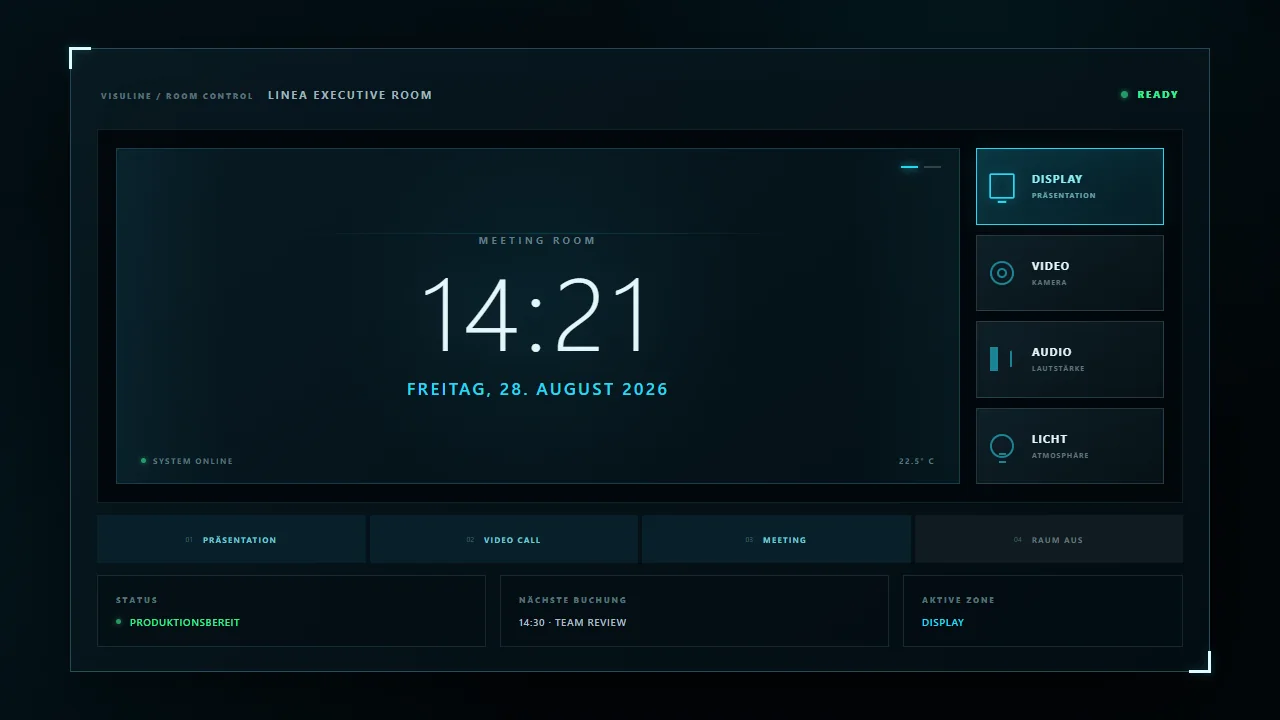 Conference room · Project 01Linea Executive Room
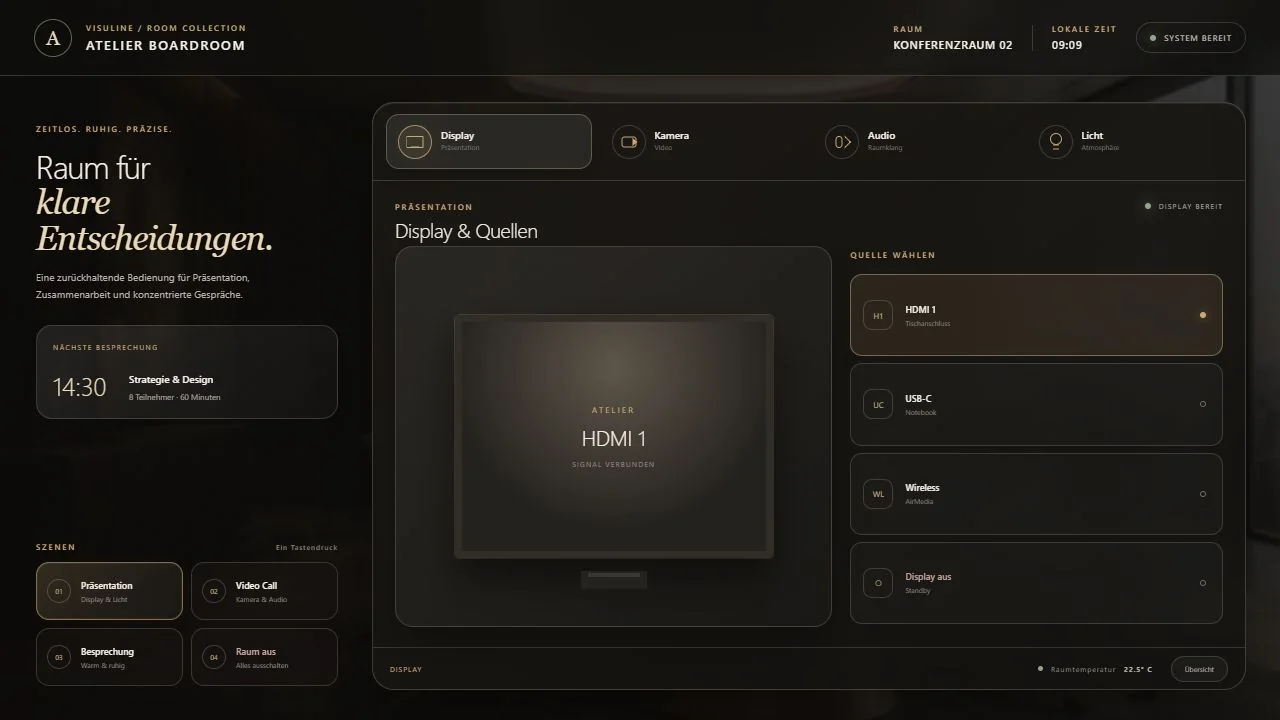 Conference room · Project 02Atelier Executive Salon
 Conference room · Project 03Monolith Boardroom